
Beacon Machine Manufacturing Co.,ltd
 Language
  EN
EN RU
RU ES
ES DE
DE EL
EL IT
IT JA
JA KO
KO PT
PT ID
ID SR
SR UK
UK VI
VI TH
TH TR
TR MS
MS BE
BE AR
ARDiesel Injector Test Bench Maintenance and Calibration Checklist
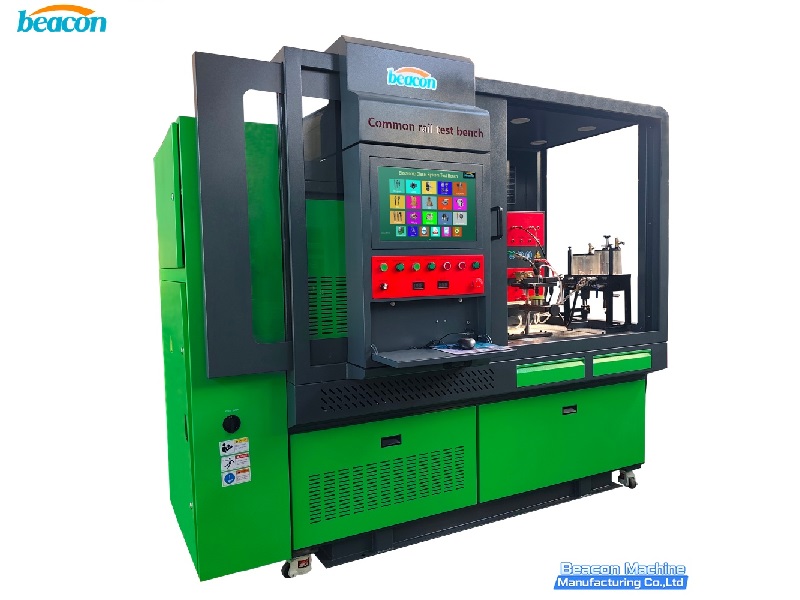
The injection quantity, return-flow and rail-pressure figures in an injector test report depend on the test fluid, lines, sensors, measuring units and test program working together. A bench that runs normally still needs its measurements checked. A practical checklist helps a workshop detect leaks, contamination, measurement drift and an incorrectly selected test program.
Follow the manual for the specific test bench model for maintenance intervals, calibration limits and procedures. The items below can help a workshop establish its routine; they do not replace the manufacturer's operating and safety instructions.
1. Before Each Test: Check the Bench and Connections
| Check | What to confirm |
|---|---|
| High-pressure lines and fittings | Look for wear, deformation, looseness or visible leaks; inspect sealing faces and fittings. Stop testing and follow the manual if anything is abnormal. |
| Fixtures and cables | Confirm that the injector is securely mounted and correctly connected; inspect the wiring harness for damage, exposed conductors or poor contact. |
| Test fluid and fluid circuit | Check the fluid level, appearance and equipment messages. Follow the manufacturer's instructions if the fluid is cloudy or contaminated, or if the filter warning appears. |
| Test conditions | Confirm the injector part number, test program, adapter and connection method. Compare results only after the bench has reached the specified test conditions. |
High-pressure fluid jets can cause injury. Never search for a leak with your hand. Before disconnecting a line or servicing the bench, stop it, release pressure and isolate electrical power according to its procedure. The Bosch safety instructions for diesel test equipment and DCI 700 maintenance instructions both address the inspection of lines, fittings, cables and leaks.
2. Follow the Model-Specific Maintenance Plan: Fluid, Filtration and Cooling
Test fluid. Use fluid approved by the bench manufacturer and change it as directed. ISO 4113 specifies requirements for fluids used to test and calibrate diesel injection equipment, but a fluid meeting the standard must still match the particular bench's fluid requirements. The ISO 4113:2010 overview distinguishes between basic and closer-value (CV) calibration fluids; the CV type has tighter viscosity and density tolerances. If the fluid is contaminated, looks abnormal or the bench calls for replacement, investigate promptly instead of relying only on the next scheduled change date. The Bosch EPS 118 instructions warn that contaminated test fluid can affect measured values and damage equipment or injectors.
Filters and tank. Check filters according to equipment messages and the maintenance plan; clean the tank during a fluid change as required by the model instructions. If the manufacturer requires bleeding after a filter change or after opening the circuit, complete that procedure before testing. Filter types, removal steps and bleeding procedures should not be copied from another bench model.
Cooling and ventilation. Check that the cooling system operates normally, clean the ventilation areas specified in the manual and confirm that test-fluid temperature reaches the range required by the test program. Record fluid temperature when comparing results from different tests so a change in test conditions is not mistaken for a change in injector performance.
Wear parts and software. Inspect hoses, seals, measuring units and cables on the prescribed schedule; record the software and test-database versions. After updating a program or replacing a critical component, check that the existing test plan still matches the bench configuration. The Bosch DCI 700 maintenance instructions state that their intervals assume eight hours of operation per day and should be shortened for longer operating hours. Those numerical intervals apply to that model, not to every test bench.
3. Calibrate as Required: Check the Pressure, Temperature and Flow Measurement Chain
Routine checks can reveal obvious faults. Calibration also requires a defined method, suitable reference instruments and recorded comparisons. For benches equipped with the relevant measuring functions, check these areas:
- 1. Rail-pressure measurement: At the pressure points and by the procedure specified by the manufacturer, compare the bench reading with an appropriate calibrated reference instrument.
- 2. Temperature measurement: Check the indicated or controlled value and record the conditions during calibration.
- 3. Injection-quantity and return-flow measurement: Use the manufacturer's standard-flow or other specified procedure to check the relevant measuring channels separately. Passing one channel does not establish the accuracy of another.
The Bosch EPS 708 instructions include checking measuring accuracy with standard flow rates and checking temperature and pressure measurements as part of service. The bench manual determines the applicable calibration points, tolerances and whether manufacturer service is needed.
A workshop may also retain a stable, well-documented reference injector and retest it periodically under the same program and conditions to look for drift. This is a performance check; on its own it does not replace metrological calibration of the pressure, temperature or flow measurement system. As NIST explains for metrological traceability, traceability applies to a measurement result and requires a documented calibration chain with associated measurement uncertainties.
4. Make the Checklist Match the Actual Test Workflow
A useful checklist reflects the functions the workshop actually uses. The product information for the CR910 common rail injector and pump test bench, for example, lists rail-pressure control, electronic flow measurement, test-data recording and reports. A checklist for such a workflow should address pressure, flow, test conditions and records separately. Add checks for other test modules when they are used. The procedures for maintaining and calibrating a particular CR910 still come from the manual supplied with that machine.
5. What Should Be Recorded After Maintenance or Calibration?
Record the bench model and serial number, date, person responsible, maintenance performed, test-fluid and filter information, and the condition before and after the work. Calibration records should also include the reference instruments and their calibration information, test conditions, readings at each check point, acceptance criteria and outcome.
If a reading falls outside the range specified for the bench, stop relying on affected measurements until the cause has been found, corrected and rechecked. Assess whether earlier related test reports also need review. These records make problems traceable and show customers the conditions behind a test result.
Conclusion: Maintaining the fluid and circuit, checking connections and safety-related parts, calibrating the measurement chain as specified for the model, and keeping traceable records provide the basis for consistent, credible test results.
Related products
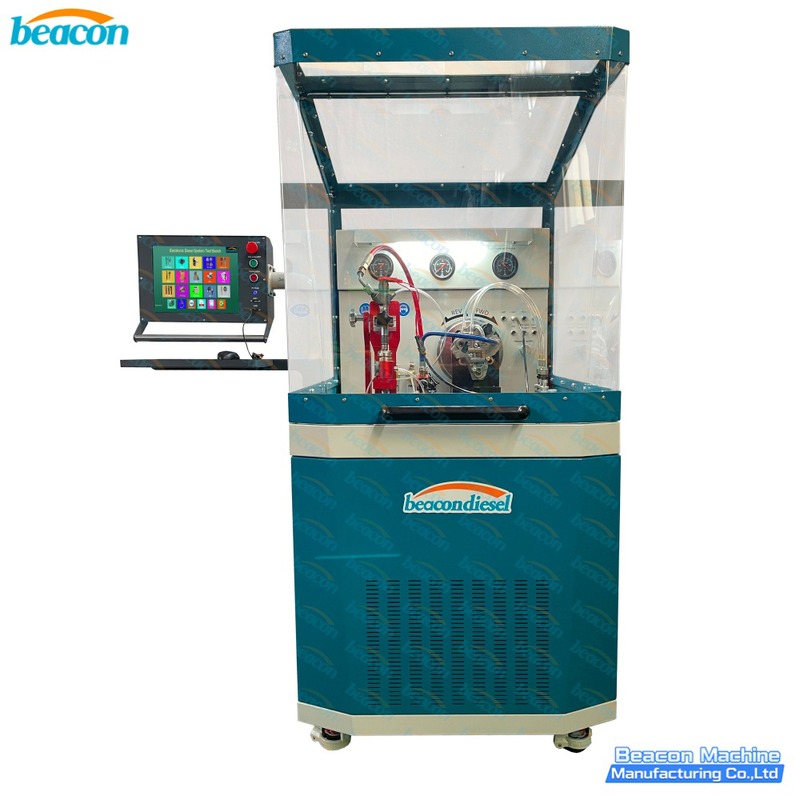
BC810 Common Rail Diesel Injector and Pump Test Bench

CR919PLUS Common Rail Injector and Pump Test Bench
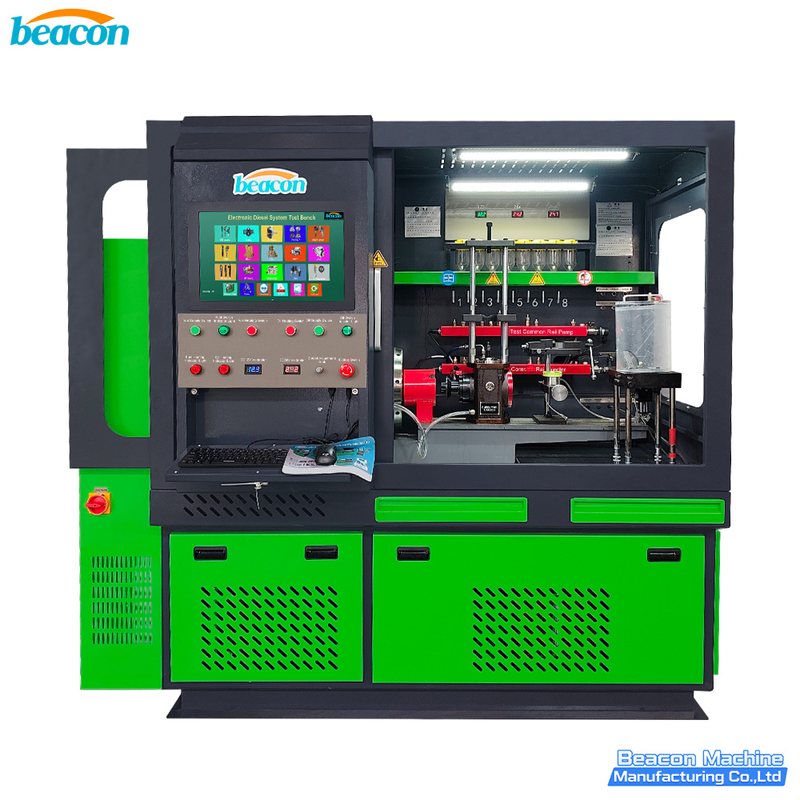
CR910 Common Rail Injector and Pump Test Bench
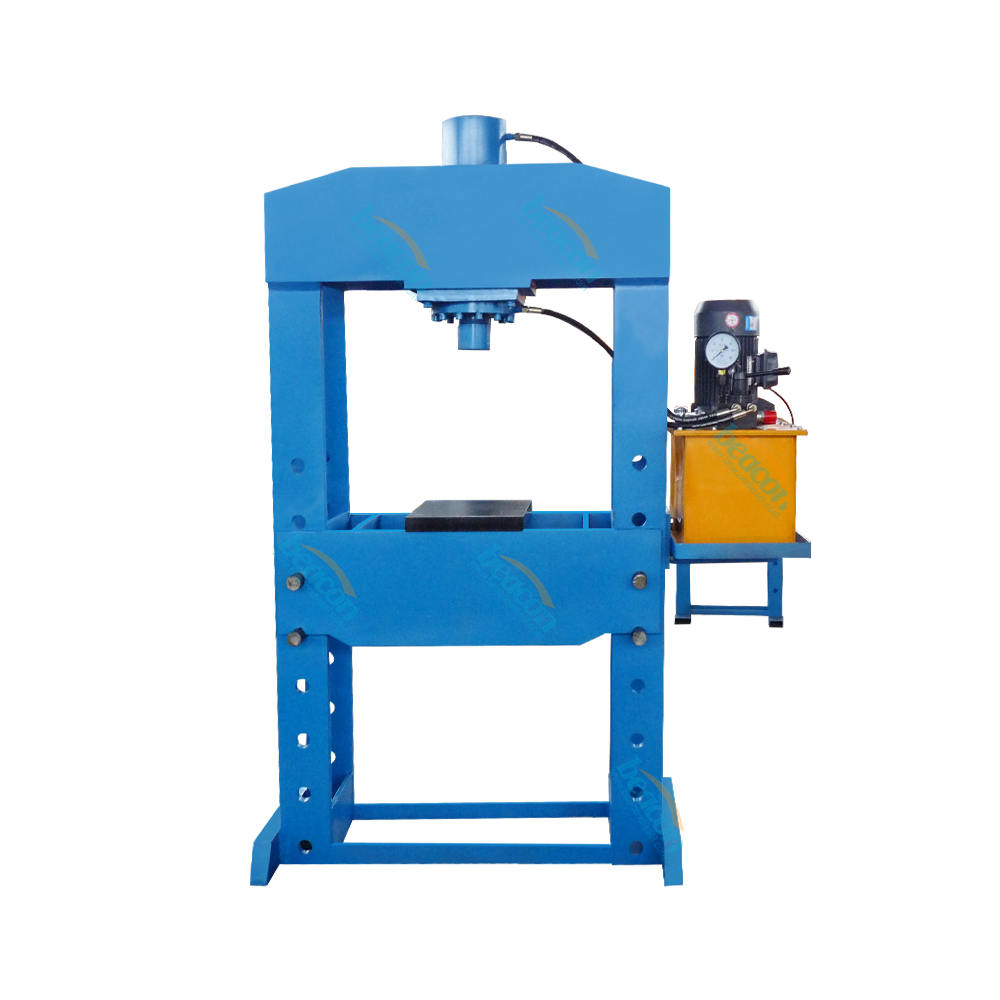
Beacon BT150 Hydraulic Press Machine For Stretching Bending And Punching Vertical Press Machine
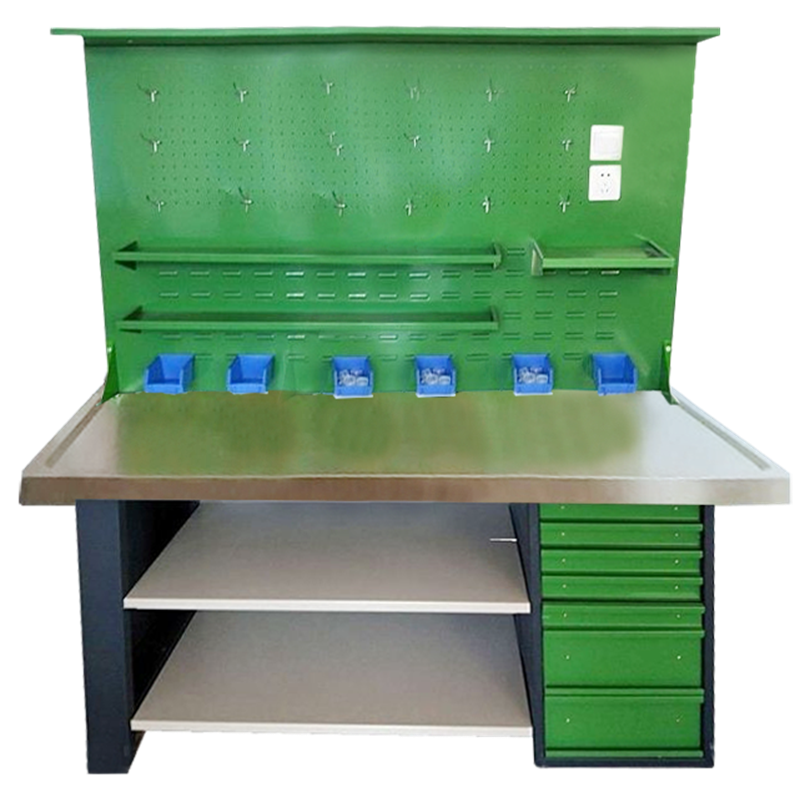
GT-F Electronic Workstation Repairing Anti-static Electrical Workbench Watchmakers Table Electronic Work Bench
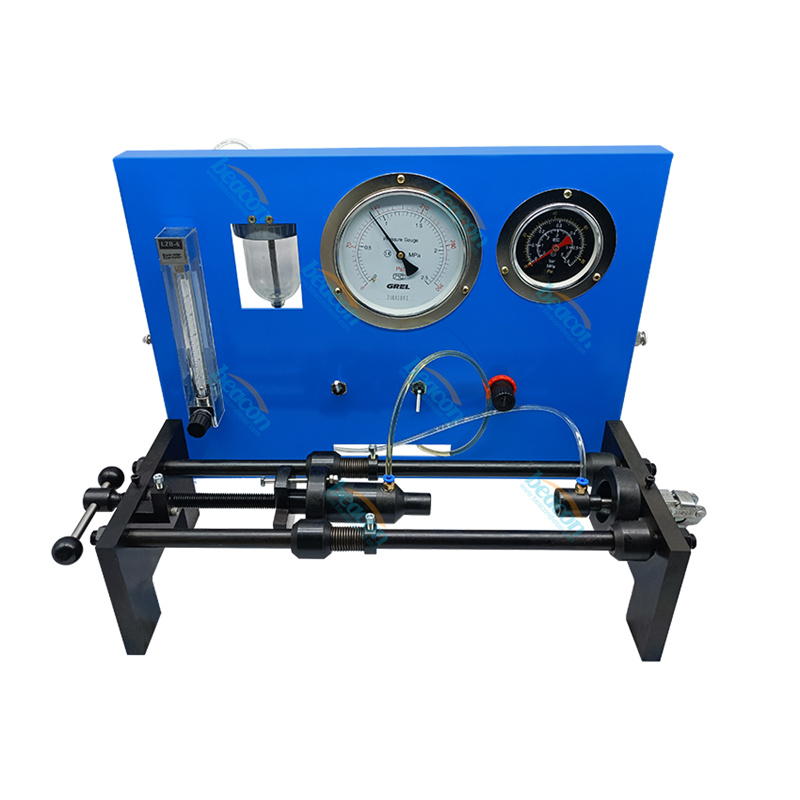
PT301 Leakage Tester Diesel Injector Pump Test Bench For Cummins PT Common Rail Fuel Injection
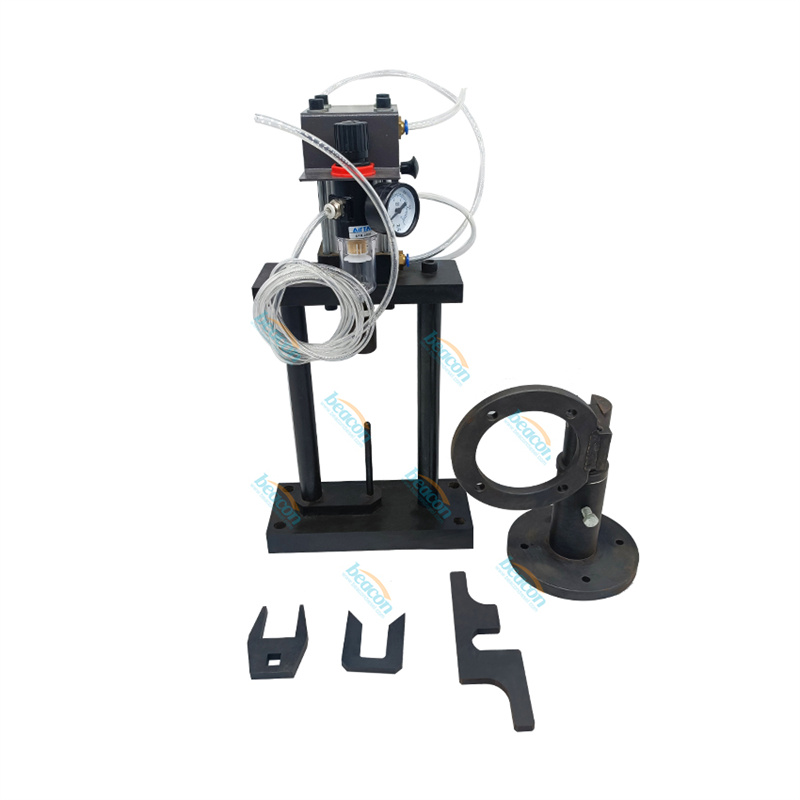
Automatic Diesel Fuel Injection Pump Assemble PT800 PT Pump Injector Disassembly Tool For Cummins
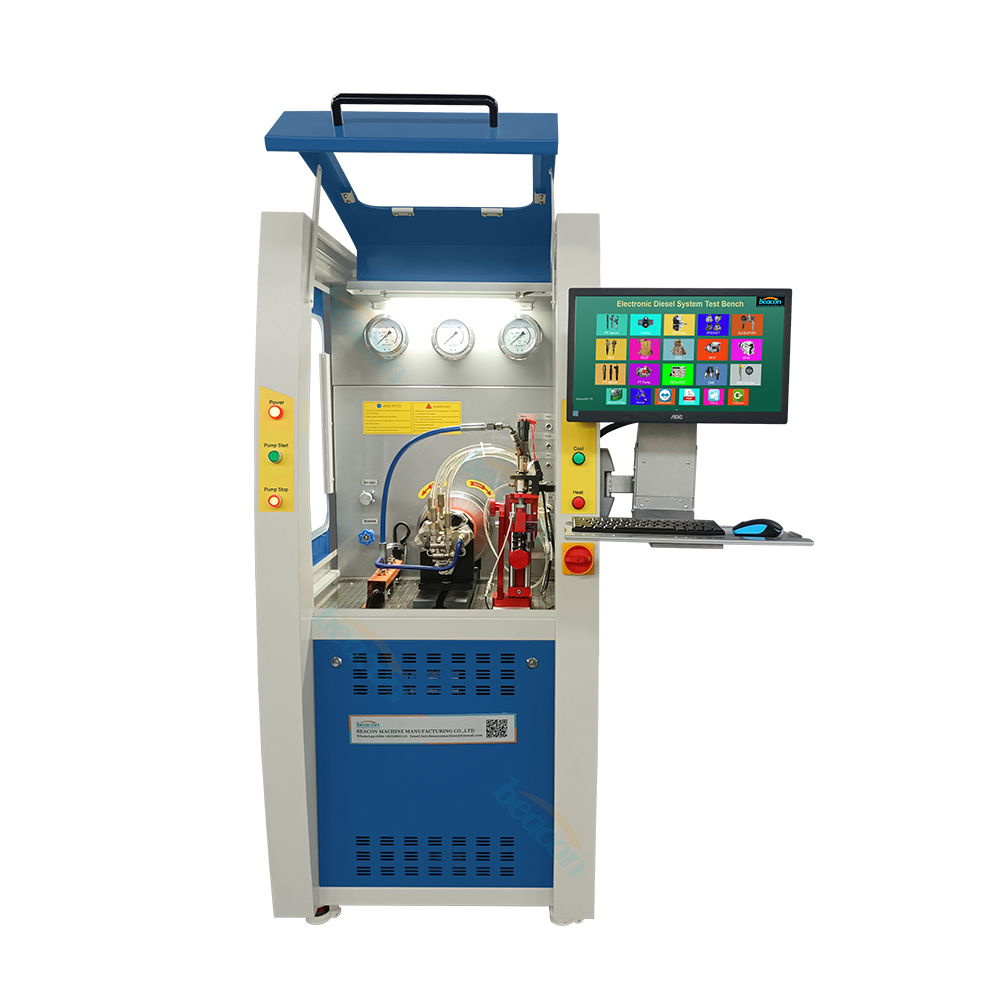
Beacon CR1027 High Pressure Common Rail Electronic Control System Comprehensive Machine Diesel Injector Pump Test Bench
Beacon Machine Manufacturing Co.,ltd
Quick Links
contact
WhatsApp: +86-13570429157
Tel / Wechat: 0086-13570429157
Email: ellenzhang@beacon-machine.com
Add: High Technology Industrial Park of Taian city,Shandong province,China


quick order
We will reply to your email within 2 hours